
Service Overview
Architecture Design
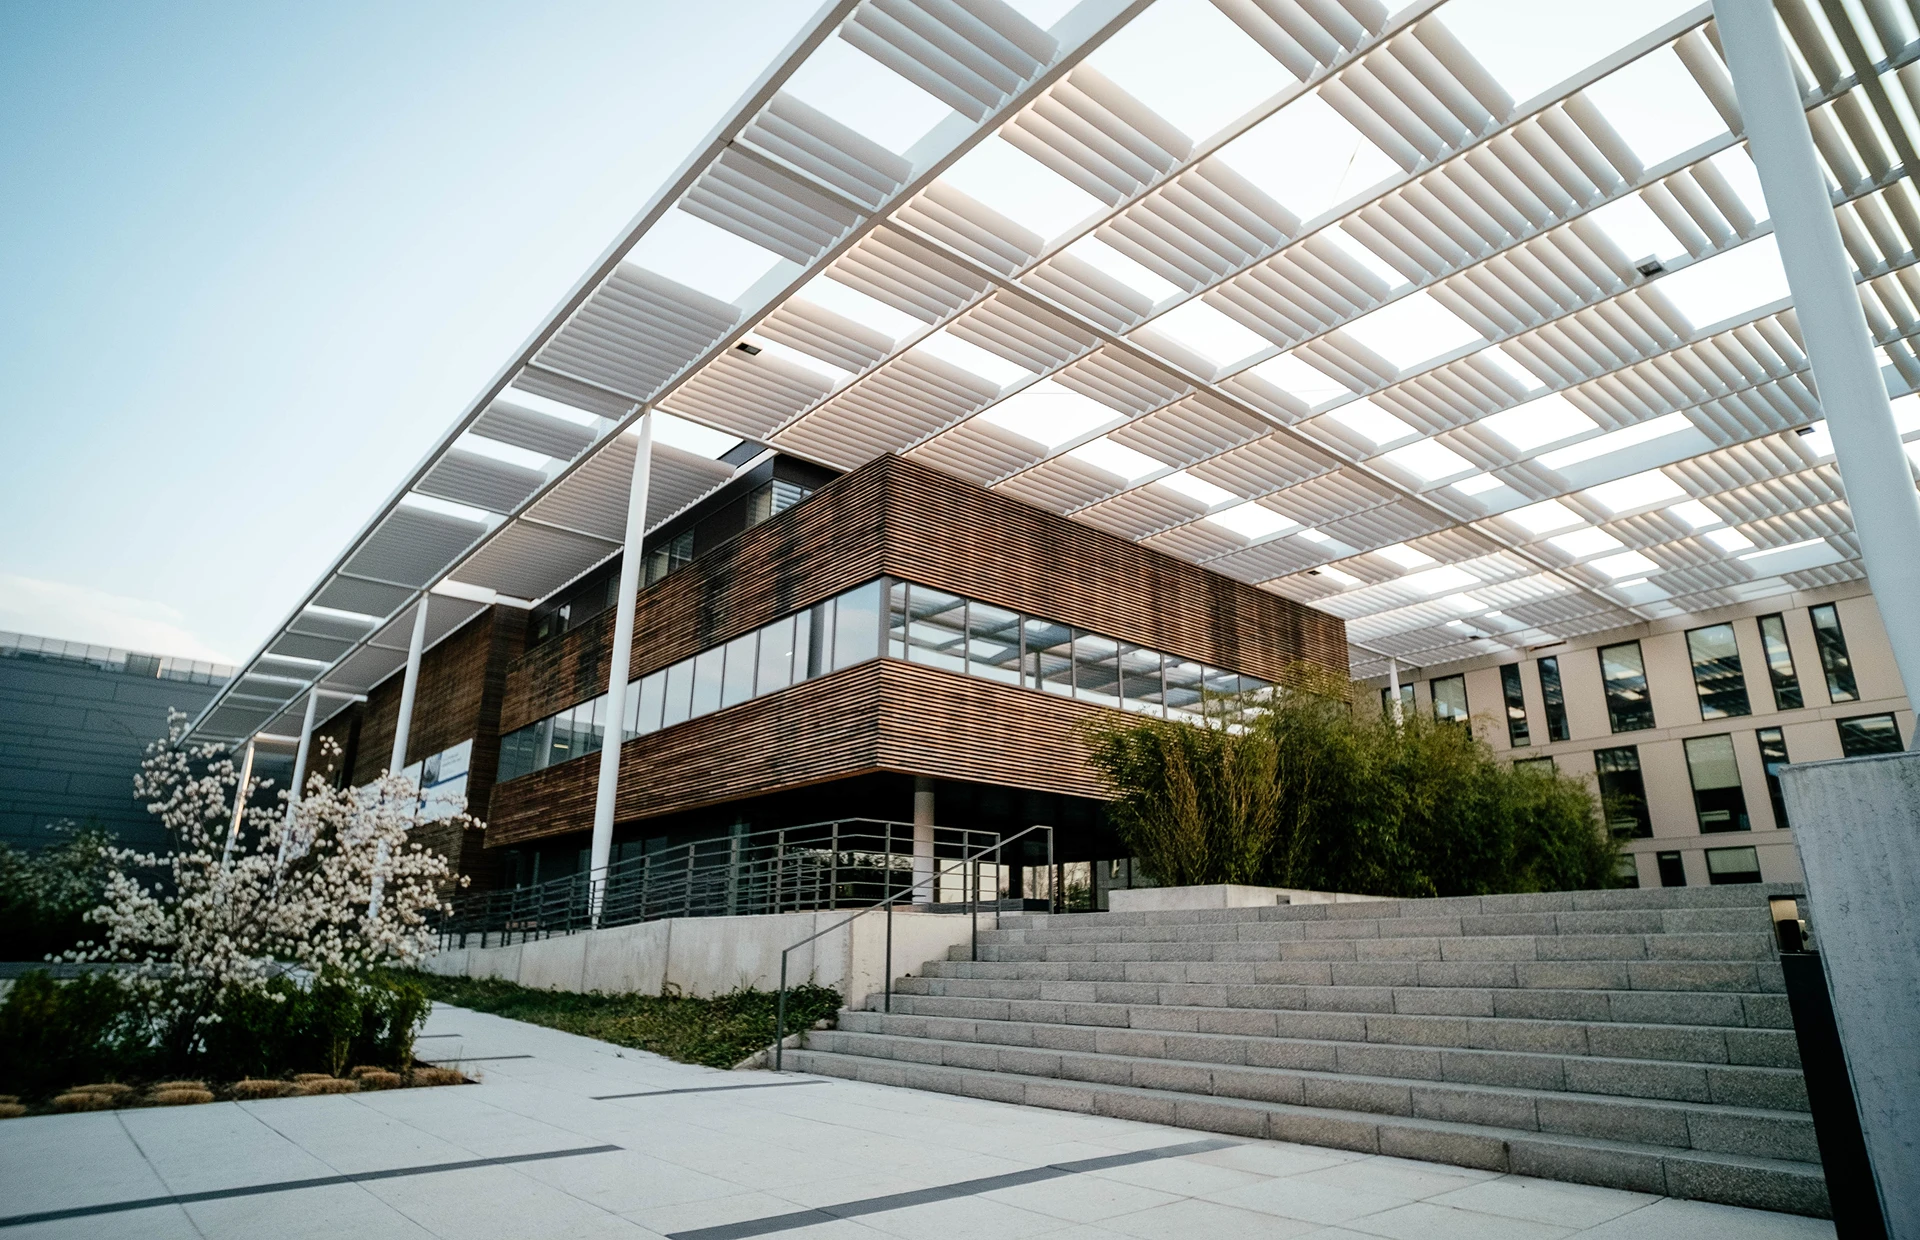
We design architecture with clear intent, where form, structure, and context are inseparable.
Description
Architectural design services focused on creating clear, functional structures shaped by context, proportion, and material integrity. Our approach balances conceptual clarity with buildability and long-term performance.

We begin by defining the project’s purpose, constraints, and ambitions. This stage aligns client goals, site conditions, and regulatory requirements into a clear architectural intent that guides the entire process.
The architectural concept establishes the building’s spatial logic, form, and relationship to its surroundings. Massing, orientation, and primary spatial sequences are defined to ensure clarity, coherence, and a strong identity.
Detailed evaluation of site conditions, access, topography, climate, and surrounding fabric. This ensures the architecture responds intelligently to its environment rather than existing as an isolated object.
The project is organized into a clear structural and spatial system. Floor plans, circulation, and primary construction logic are developed to support function, efficiency, and future adaptability.
The design is refined with attention to materials, detailing, and technical coordination. Architectural expression, performance, and constructability are aligned to deliver a cohesive, buildable design ready for execution.

Projects
View Our Latest Projects
View details on our latest projects made with world class materials and design briliance.
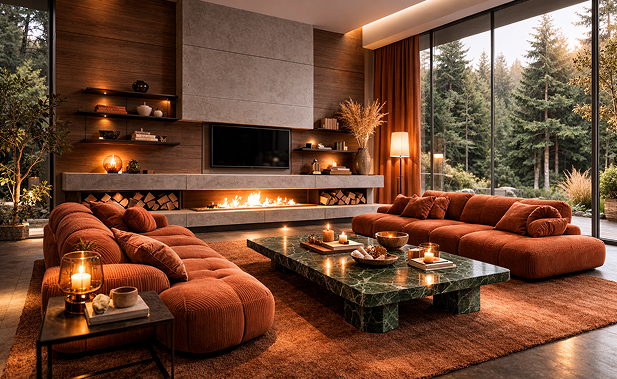
Hillside Pavilion, Modern Escape
An airy composition built around openness and rhythm. Carefully layered materials create depth while keeping the atmosphere light.

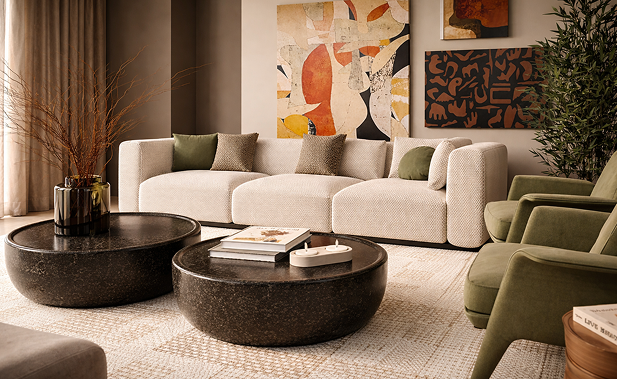
Oakline Apartment, Contemporary Warmth
Modern forms meet tactile finishes in a space shaped for relaxed living. Neutral tones anchor the design without feeling restrained.
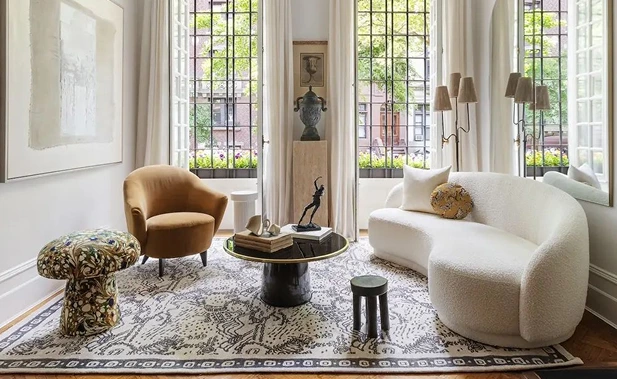
Linden Court Residence, City Living
A refined urban interior balancing sculptural furniture with soft materials. The layout prioritizes flow, calm, and everyday comfort.
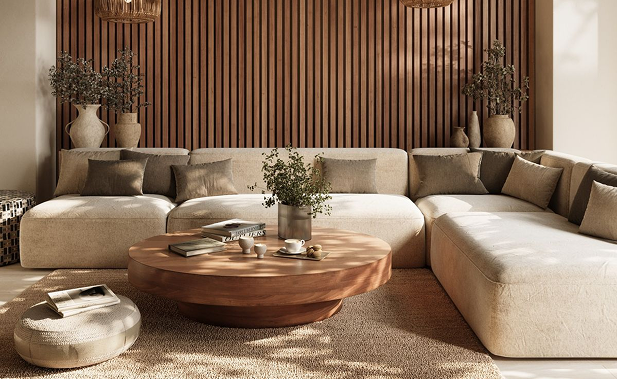
Righeway House, Retreat in the Hills
A warm, grounded interior designed to dissolve boundaries between architecture, light, and landscape. Natural textures lead the space.

Contact
Begin your Project With Intention

Contact Us
+359 xxx xxx xxx

