
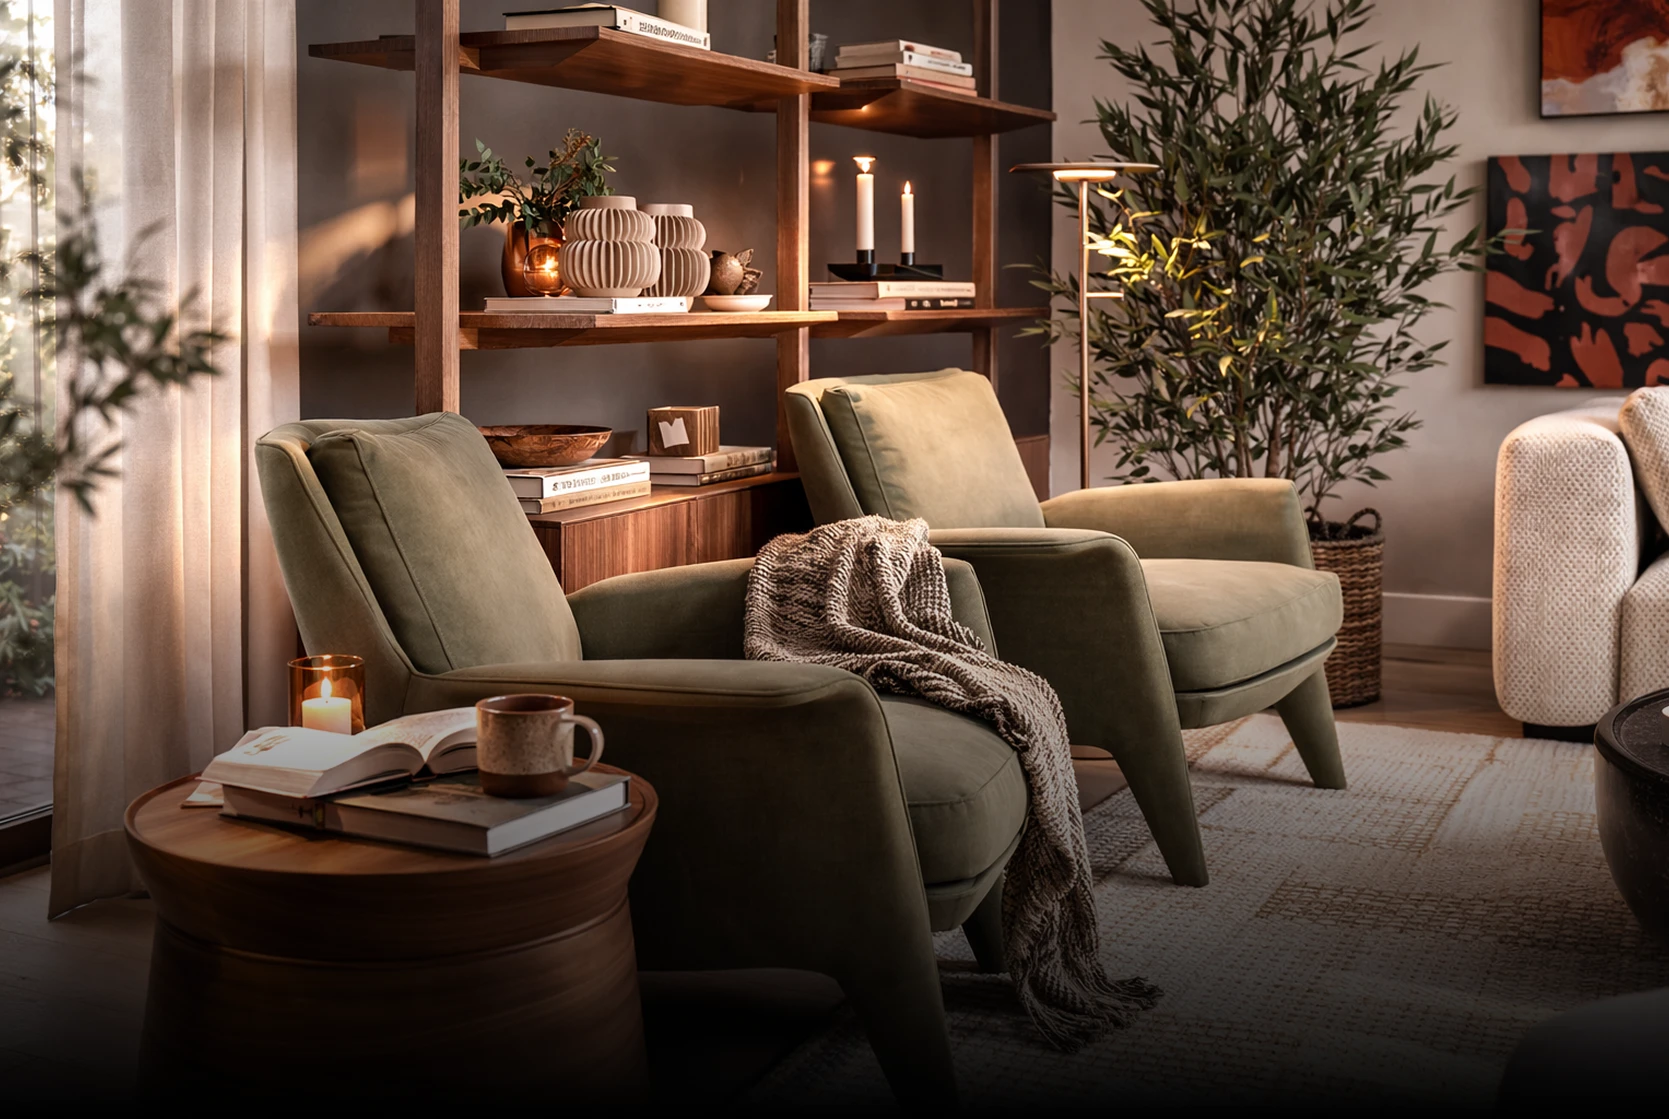

Location:
Urban Setting, NY
Oakline Apartment, Contemporary Warmth

Date:
July 2025

Type:
Residential

Sq.ft:
120 m²

Description
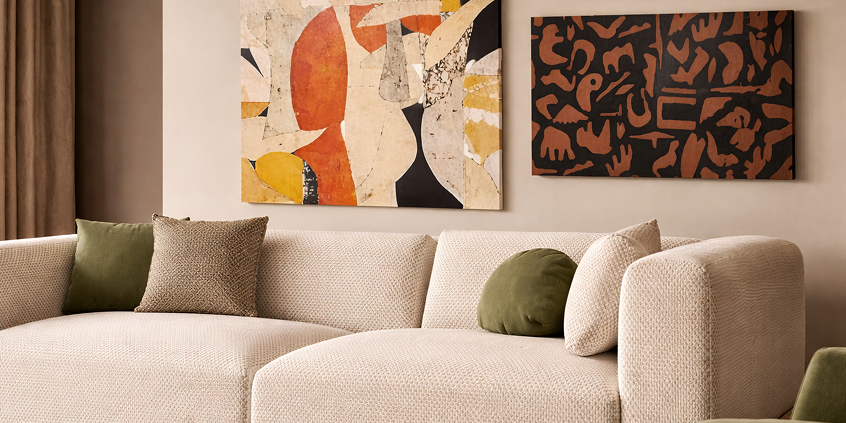
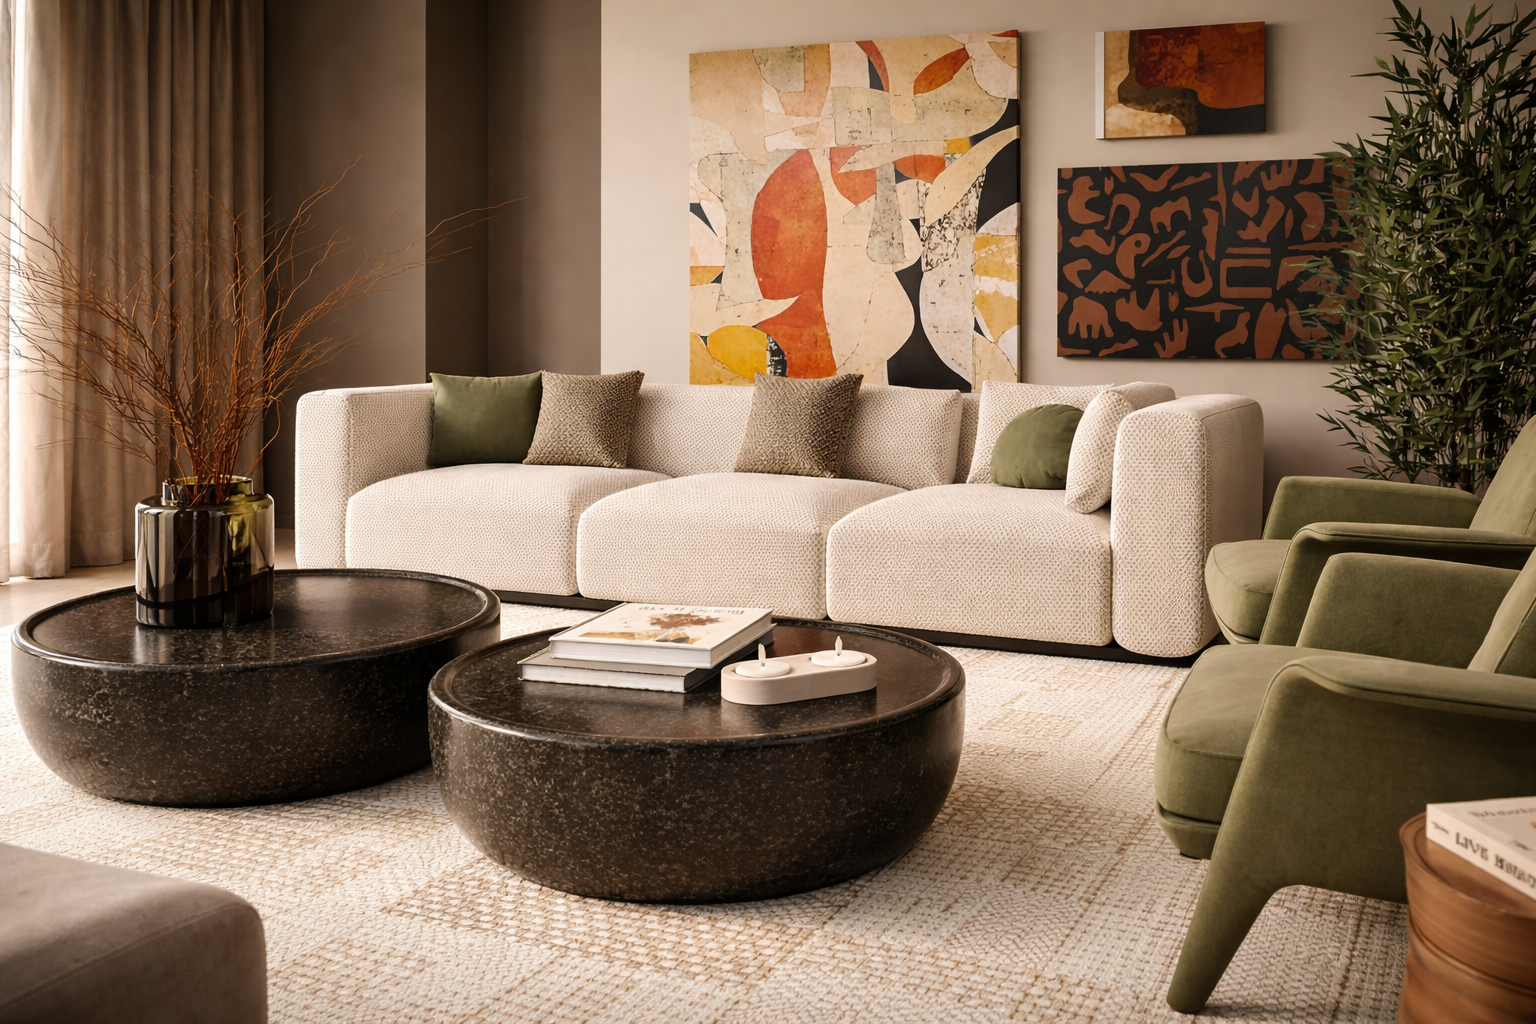
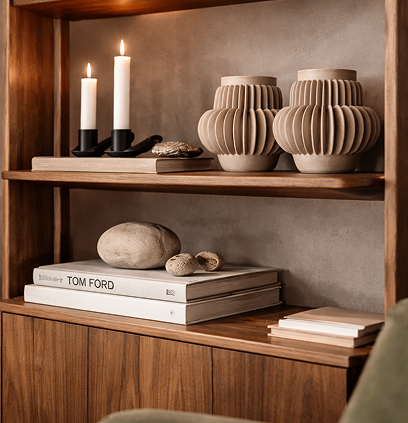
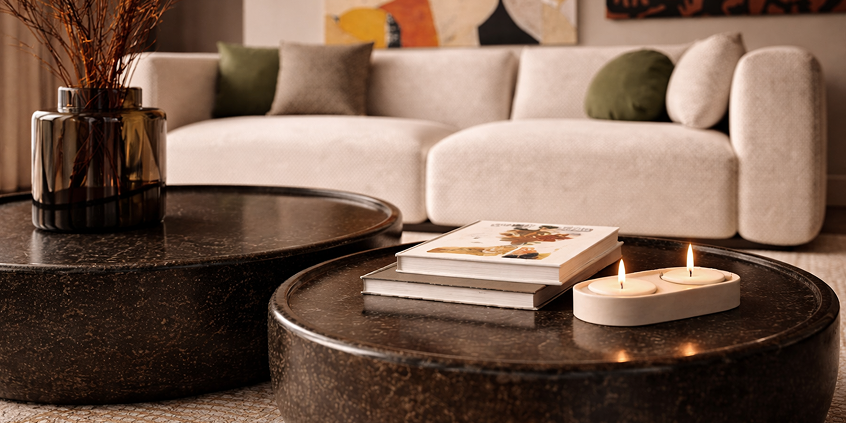
This project explores the balance between modern structure and tactile comfort. The space is defined by soft geometries, layered textures, and a muted palette that allows individual elements to stand out without competing for attention.
The Result
A cohesive living space that combines comfort with visual clarity. The final design delivers a relaxed atmosphere, improved spatial flow, and a refined balance between form and function suitable for everyday living.
Services
Elevated Design for Exceptional Living
We stand behind our products, so we have decided to offer our customers more.

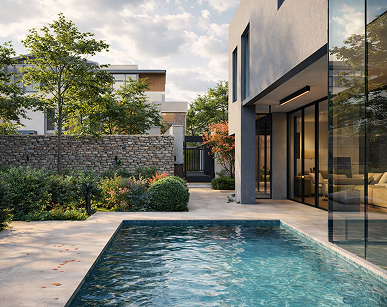

Urban Planning
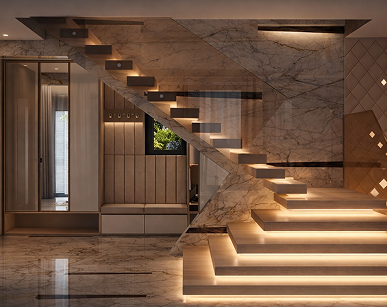
Interior Design
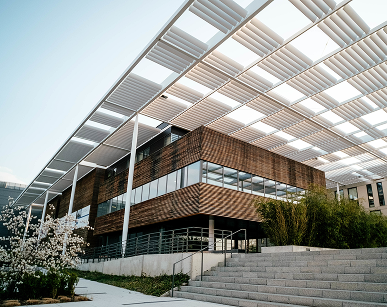
Architecture Design
FAQ
You Have Questions?
Here are the answers!

Bolaris focuses on residential interiors, including private homes, apartments, and carefully selected renovation projects. Each project is approached with the same level of detail, regardless of size.
Clients are involved at key decision points, while Bolaris handles the complexity in between. The process is collaborative but structured, allowing you to stay informed without feeling overwhelmed.
Both. Bolaris often works within existing architectural conditions, refining layouts, materials, and atmosphere without unnecessary structural changes.
Design decisions are guided by proportion, material quality, and functionality rather than trends. The goal is to create interiors that feel relevant for years, not just at completion.
Ideally, early. Involving Bolaris at the planning stage allows for better spatial decisions, clearer budgeting, and a more cohesive final result.

Contact
Begin your Project With Intention

Contact Us
+359 xxx xxx xxx